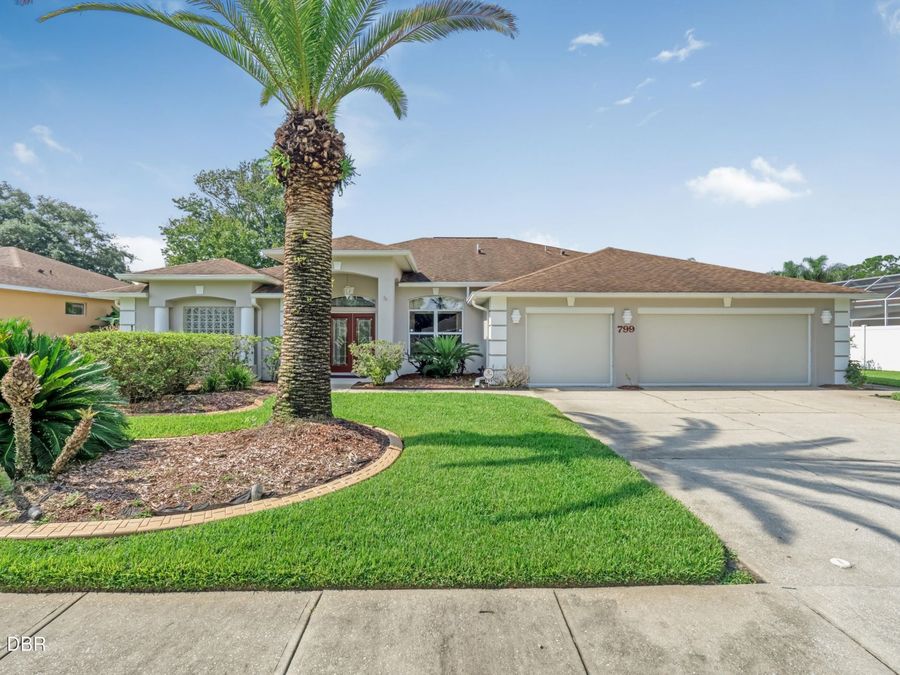
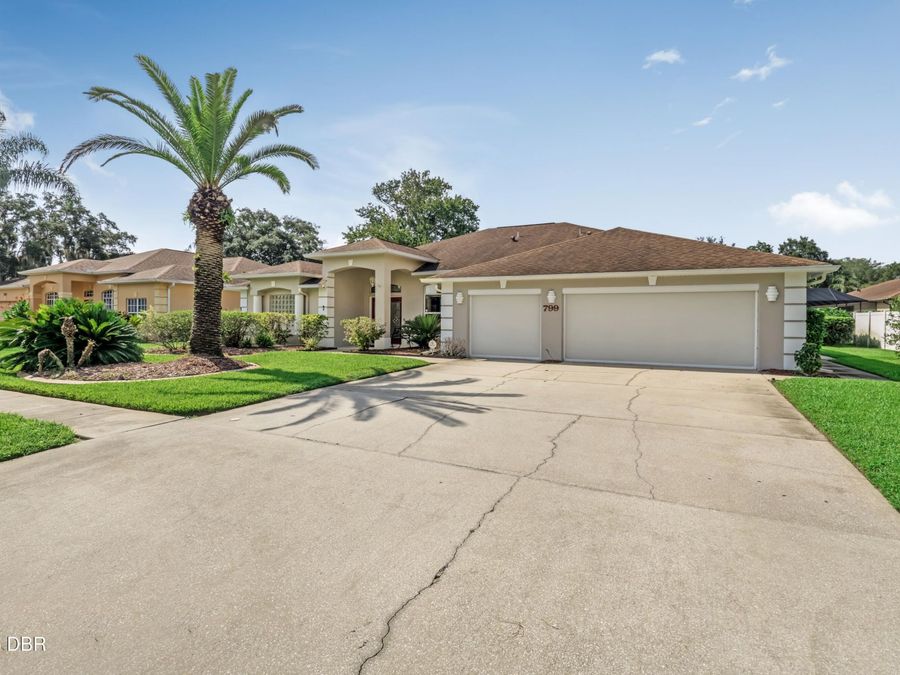
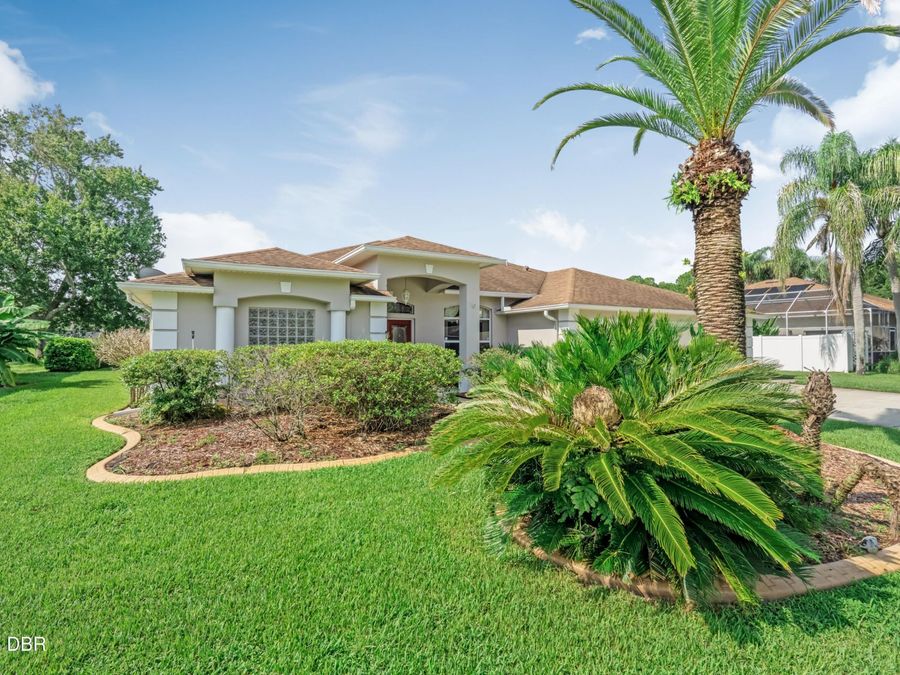
799 Foxhound Drive
Port Orange, FL 32128

Listed at $560,000

Details

  • MLS# 1229250
  • Residential - Single Family
  • Status Active
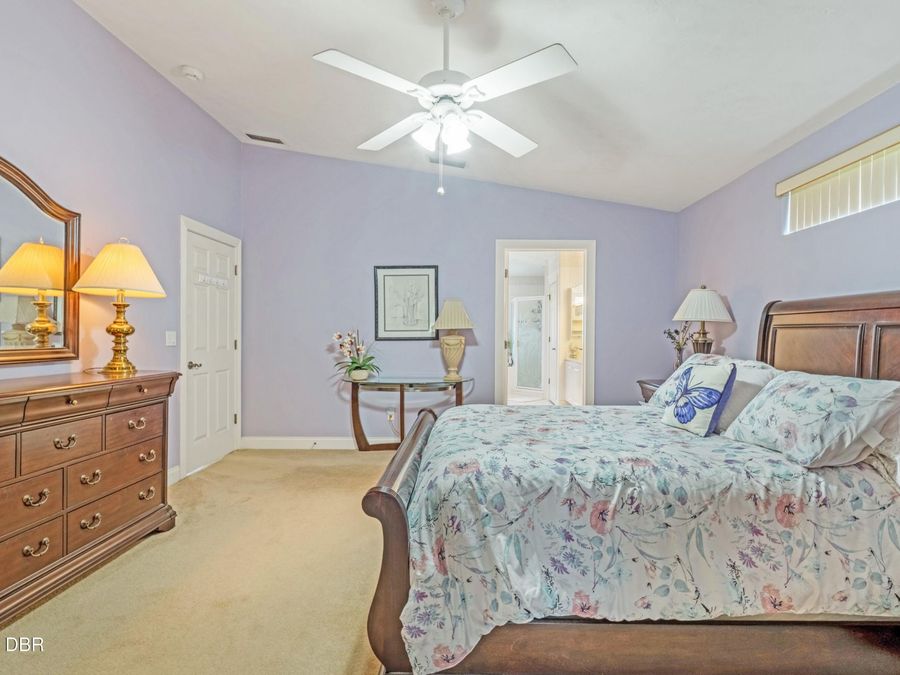
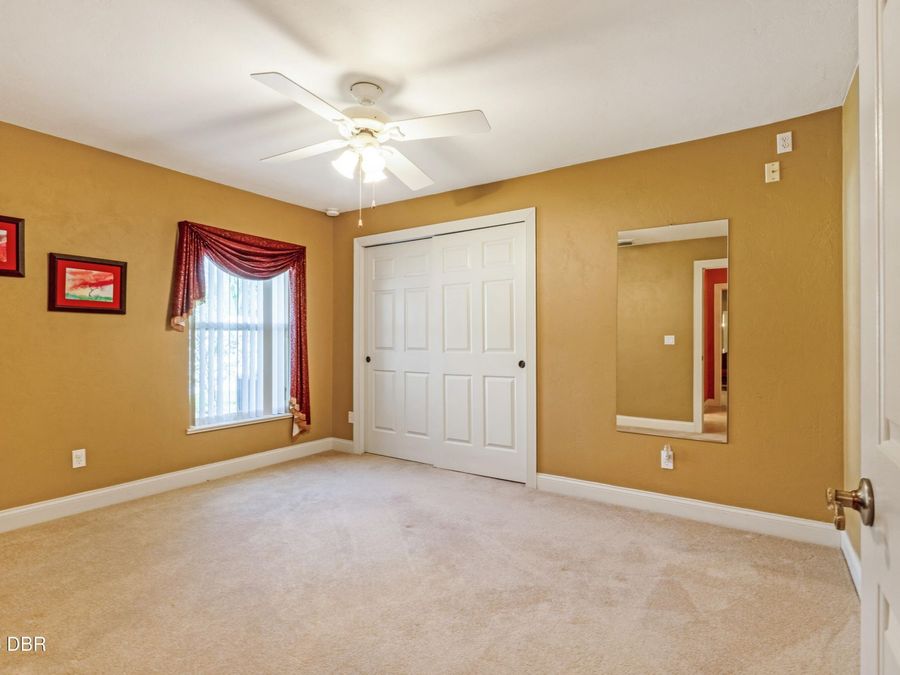
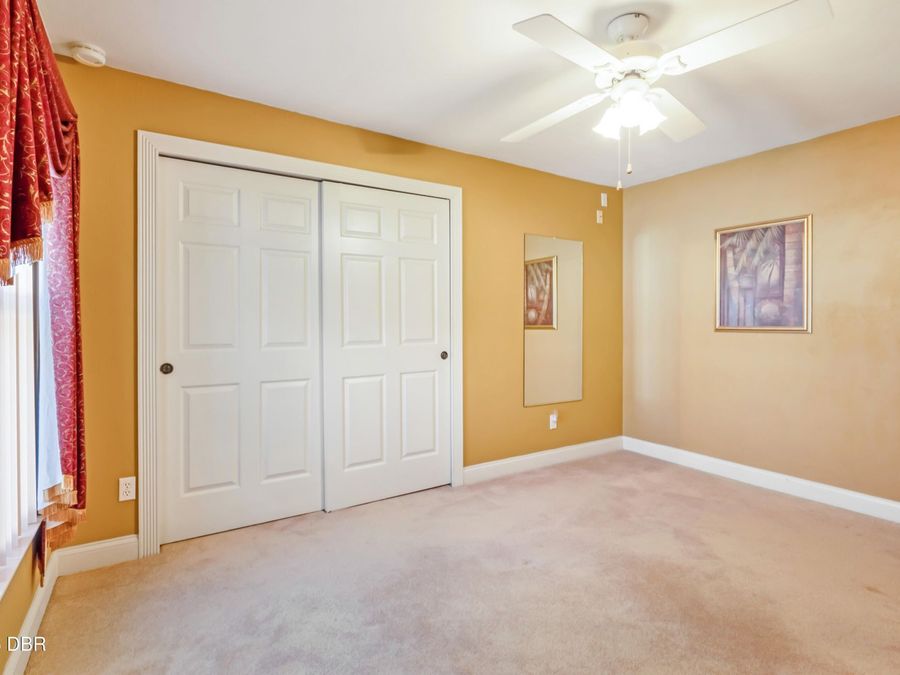
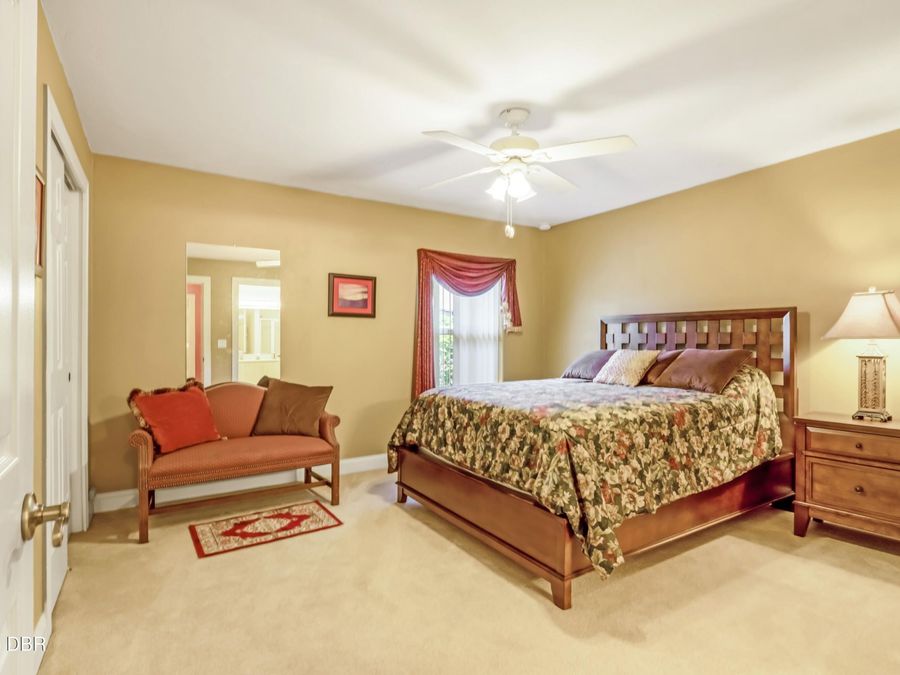
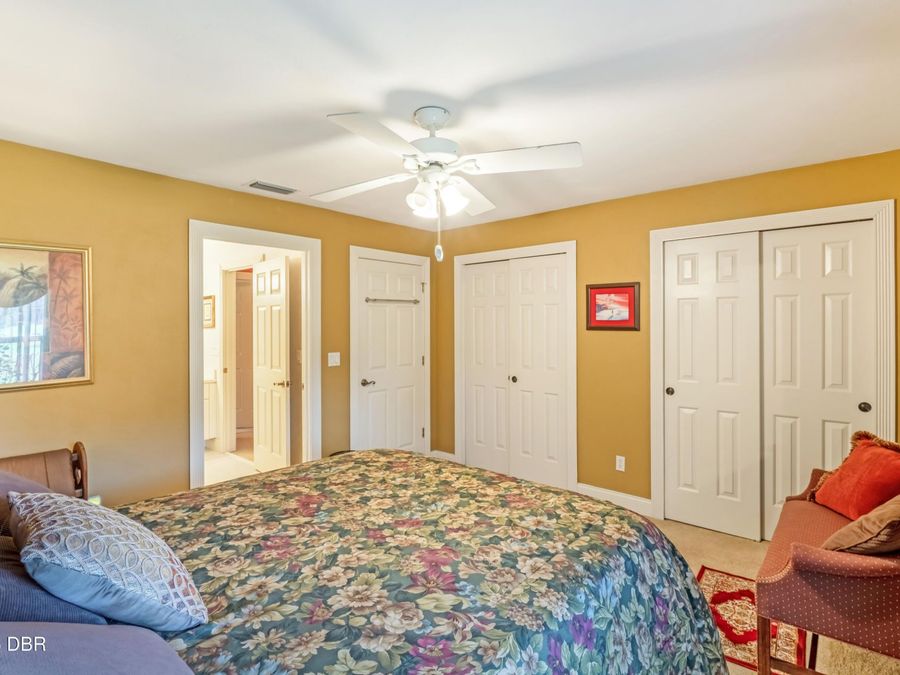
  • 3 Bedrooms
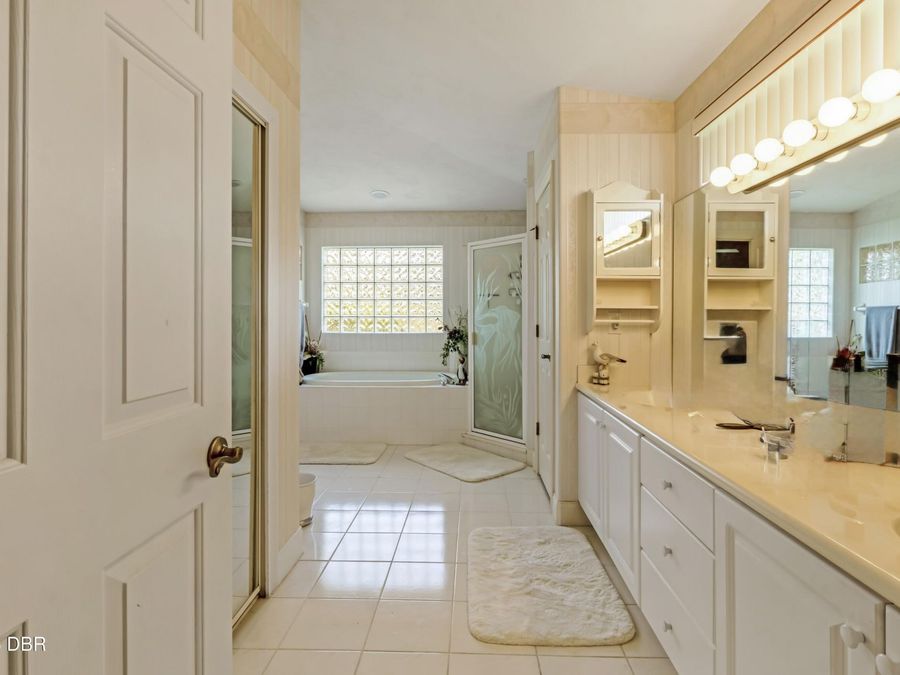
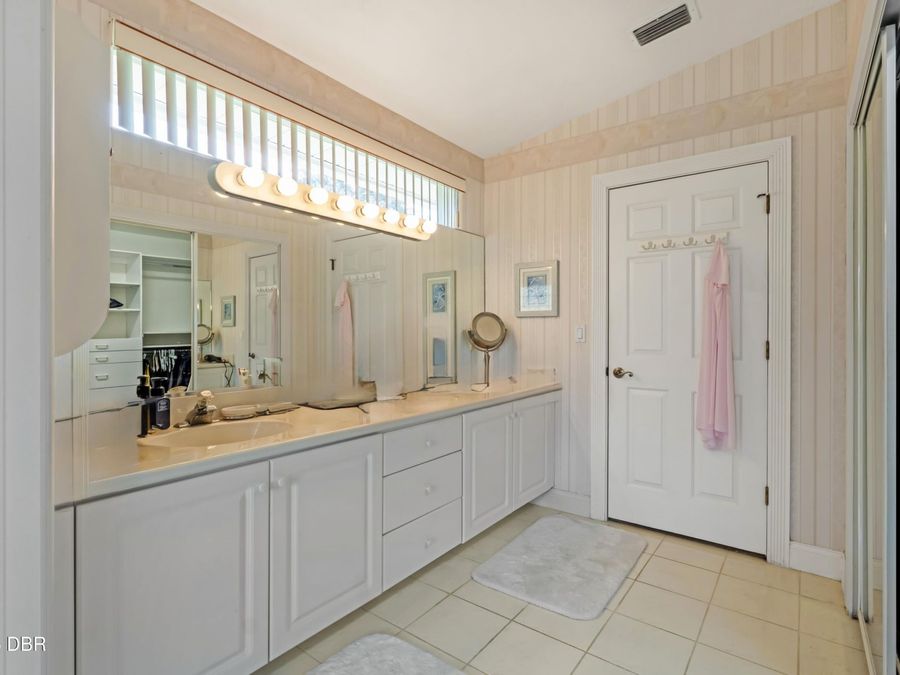
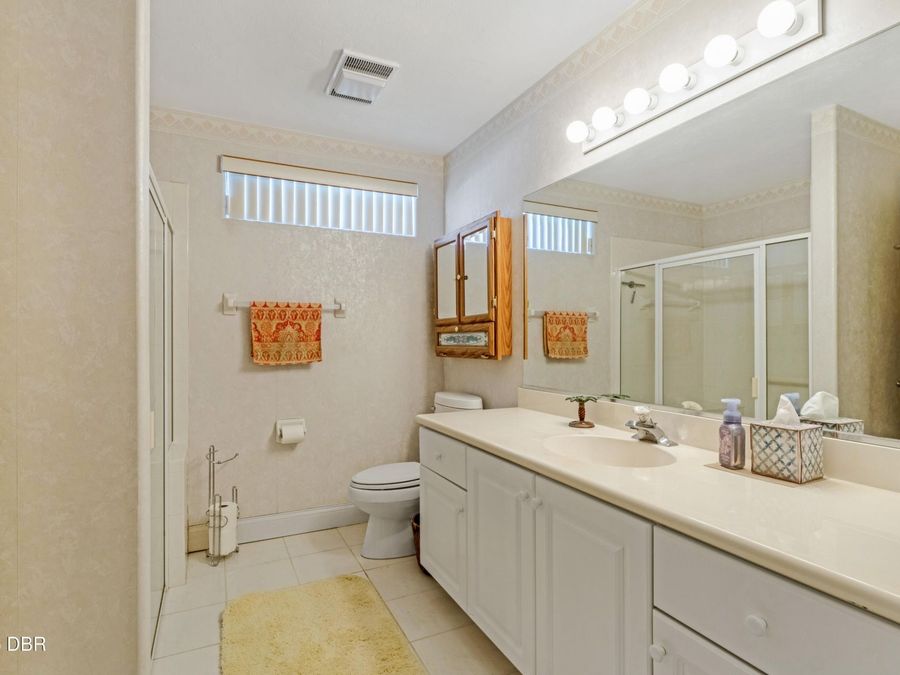
  • 2 full 1 partial Bathrooms
  • 2,626 Square Feet
  • 0.270 acres
  • Built in 1995
  • Local Schools

Description

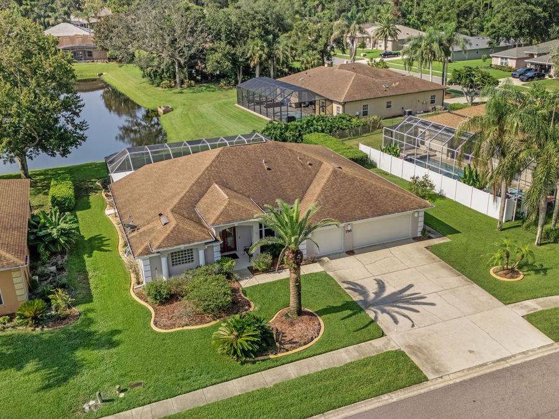
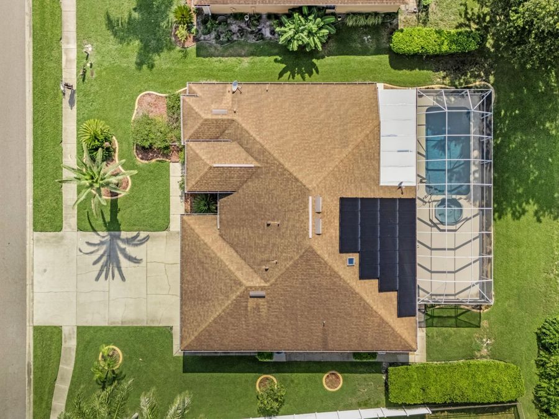
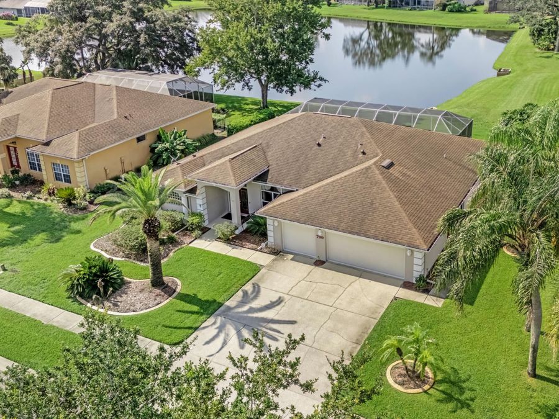
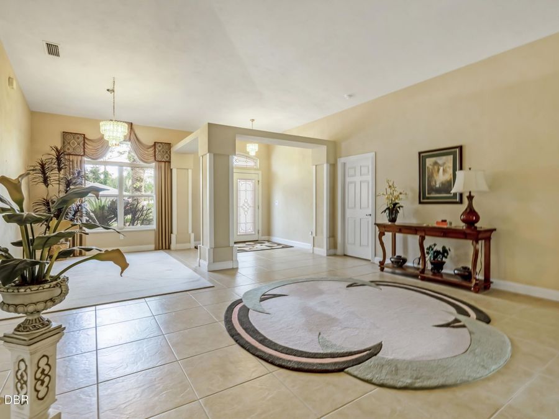
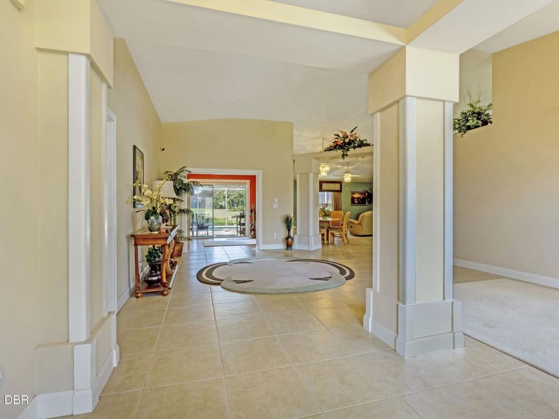
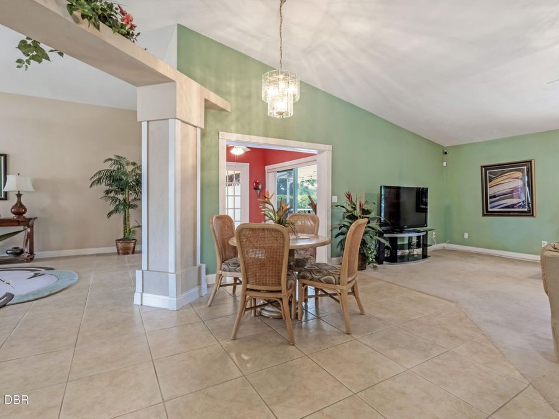
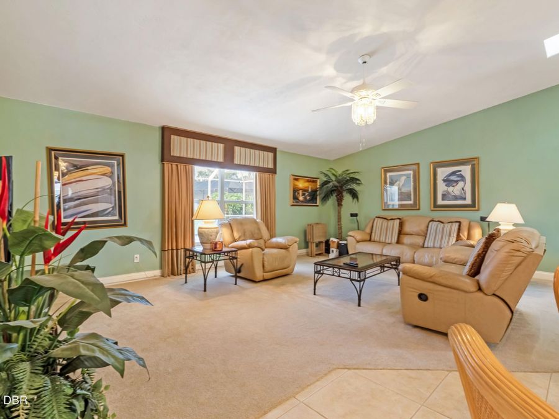
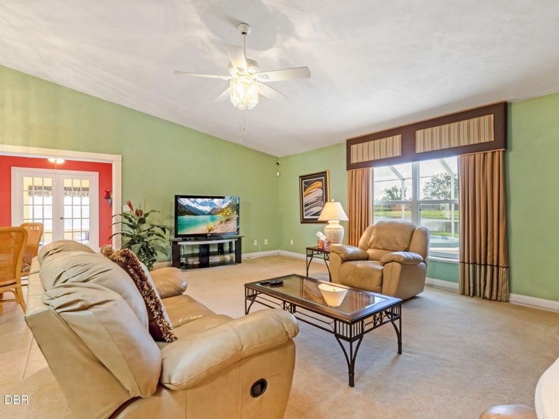
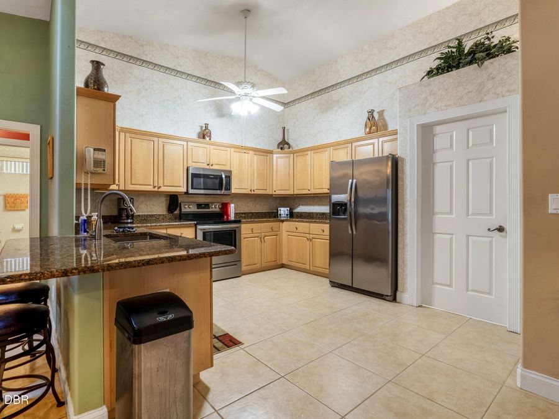
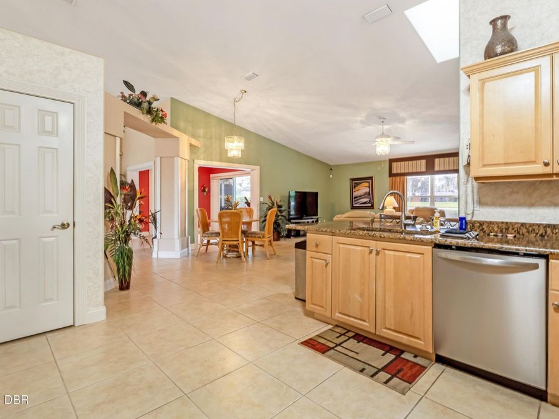
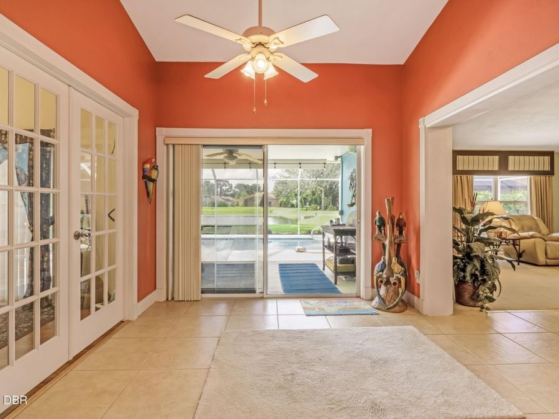
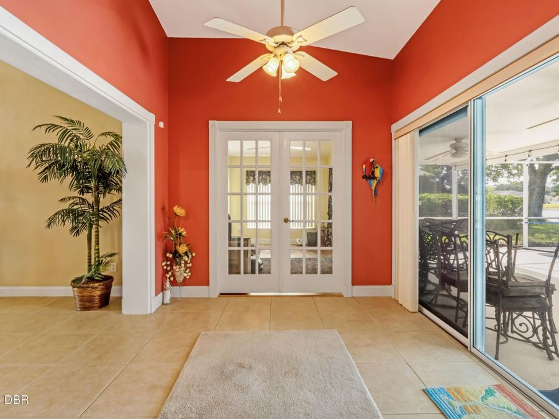
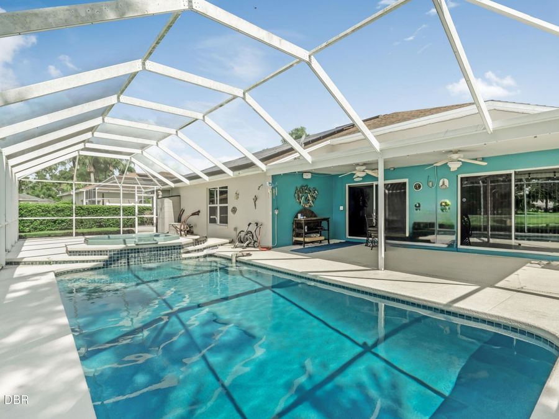
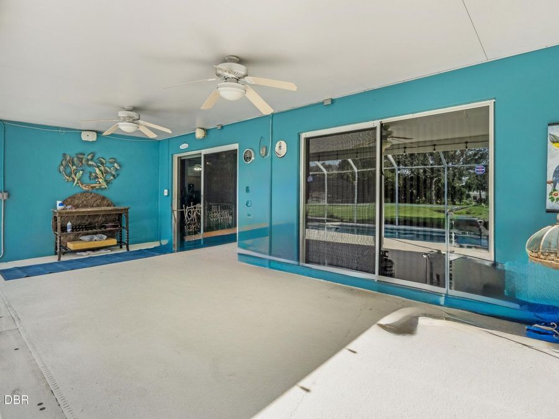
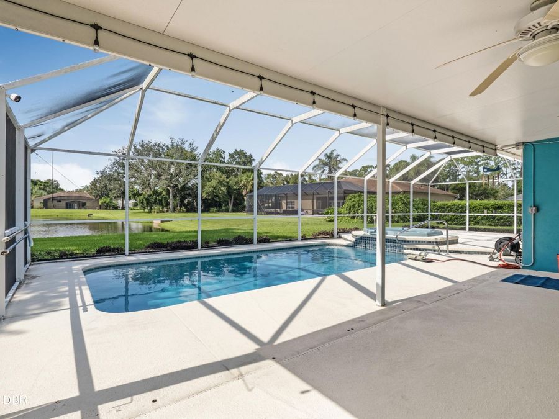
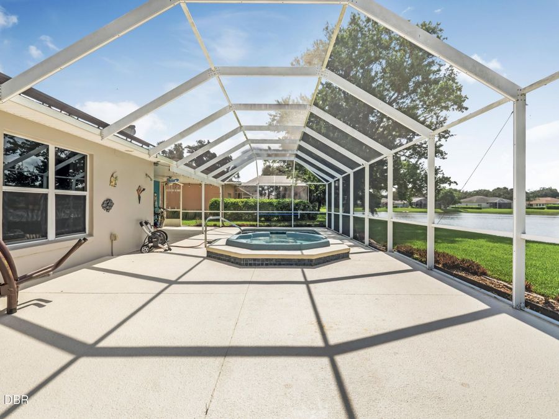
Arrive in style to this 3 bedroom 2 1/2 bath home in the Sterling Chase community of Port Orange. This home displays a lovely waterfront view from the serene and newly resurfaced (2025) pool and patio area. Let the upgraded (2024) light from the pool reflect the joy radiating from your heart as you sit back and relax knowing that so many upgrades have been completed for you. Leave the updated doors open to listen to the radio since you won't have to worry about your electric bill with OWNED SOLAR PANELS (2023) on your home with a full roof replacement preceding the Panels in 2015. Mosquitos won't invade this dream like state since the Screened...read more enclosure was replaced the same year as roof.Enjoy beautiful sunsets as the trickle of the serenity pool provides a soundtrack for long summer nights. After the sun sets, come in and cool off in the 4 ton, 2 stage AC updated in 2019. Sit at the renovated bar (2018) and enjoy an ice cold glass of Sweet Tea. Come live your Dream!

Features

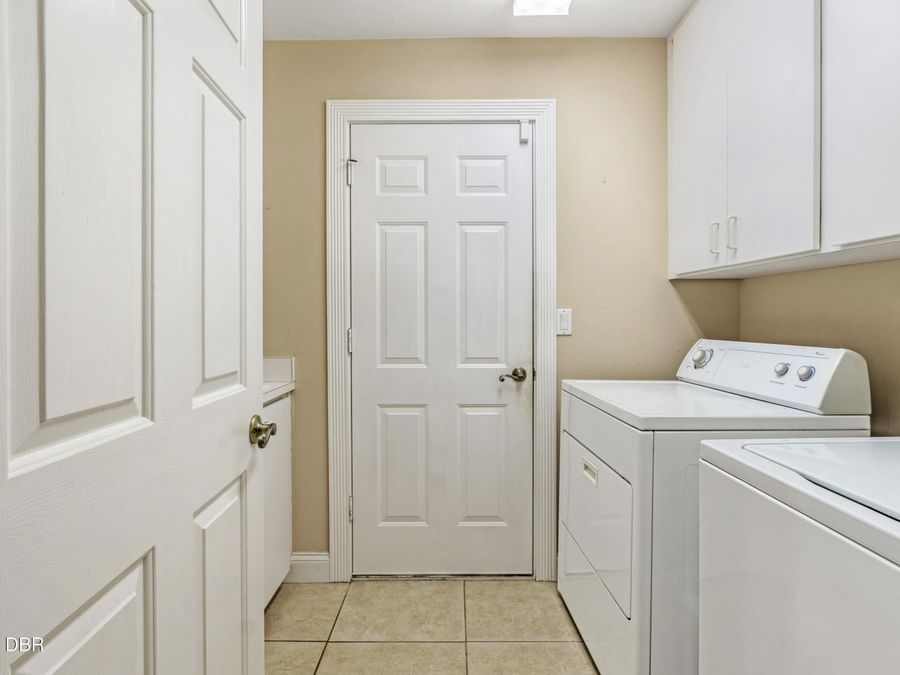
  • Washer
  • Refrigerator
  • Microwave
  • Ice Maker
  • Electric Water Heater
  • Electric Range
  • Dryer
  • Dishwasher
  • Electric
  • Carpet
  • Tile
  • Electric
  • 1.0 Story
  • $4,376 Taxes
  • Public
  • Built in 1995
View All Features

Contact the Agent

Contact the Listing Agent
Disclaimer: All information deemed reliable but not guaranteed. All properties are subject to prior sale, change or withdrawal. Neither listing broker(s) or information provider(s) shall be responsible for any typographical errors, misinformation, misprints and shall be held totally harmless. Listing(s) information is provided for consumers personal, non-commercial use and may not be used for any purpose other than to identify prospective properties consumers may be interested in purchasing. Information on this site was last updated 08/03/2026. The listing information on this page last changed on 08/03/2026. The data relating to real estate for sale on this website comes in part from the Internet Data Exchange program of Delta Media Group MLS (last updated Mon 08/03/2026 12:00:17 AM EST) or Miami MLS (last updated Sat 08/01/2026 12:29:12 AM EST) or Stellar MLS (last updated Sun 08/02/2026 11:44:34 PM EST) or Daytona MLS (last updated Sun 08/02/2026 11:36:44 PM EST) or Tallahassee MLS (last updated Sun 08/02/2026 10:48:14 PM EST) or Northeast Florida MLS (last updated Sun 08/02/2026 11:58:55 PM EST) or My State MLS (last updated Sun 08/02/2026 11:30:12 PM EST) or Florida Keys MLS (last updated Sun 08/02/2026 8:29:35 PM EST). Real estate listings held by brokerage firms other than Adams Cameron & Co. REALTORS may be marked with the Internet Data Exchange logo and detailed information about those properties will include the name of the listing broker(s) when required by the MLS. All rights reserved.
Privacy Policy / DMCA Notice / ADA Accessibility

Property Image 1
Property Image 2
Property Image 3
Property Image 4
Property Image 5
Property Image 6
Property Image 7
Property Image 8
Property Image 9
Property Image 10
Property Image 11
Property Image 12
Property Image 13
Property Image 14
Property Image 15
Property Image 16
Property Image 17
Property Image 18
Property Image 19
Property Image 20
Property Image 21
Property Image 22
Property Image 23
Property Image 24
Property Image 25
Property Image 26
Property Image 27
Property Image 28
Property Image 29
Property Image 30
Property Image 31
Property Image 32
Property Image 33
Property Image 34
Property Image 35
Property Image 36
Property Image 37

All Property Features

  • Property Type: Residential - Single Family
  • Appliances: Washer, Refrigerator, Microwave, Ice Maker, Electric Water Heater, Electric Range, Dryer, Dishwasher
  • Association/Condo Fee: 494/Annually
  • Cooling: Electric
  • Directions: Take Dunlawton E to Williamson. Turn right on Williamson. Go 1.9 miles turn left onto Sterling Chase Dr. Left on Pheasant Ridge. Right onto Foxhound. Go 200 ft, 799 will be on your right.
  • Exterior: Block
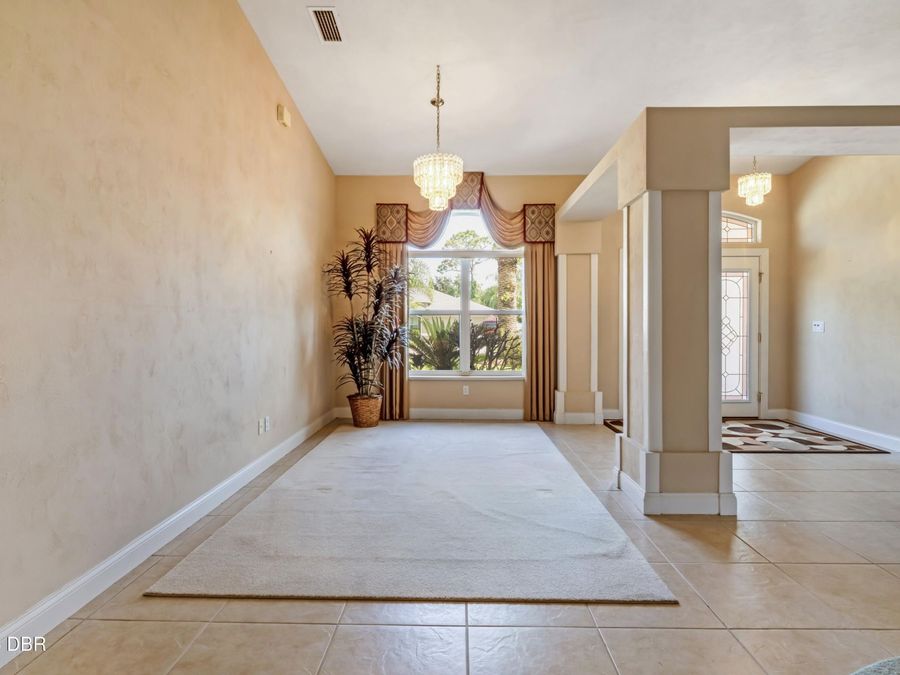
  • Flooring: Carpet, Tile
  • Fuel Type: Electric
  • Garage: 3
  • Heating: Electric
  • HOA Y/N: Yes
  • Home Style: Ranch
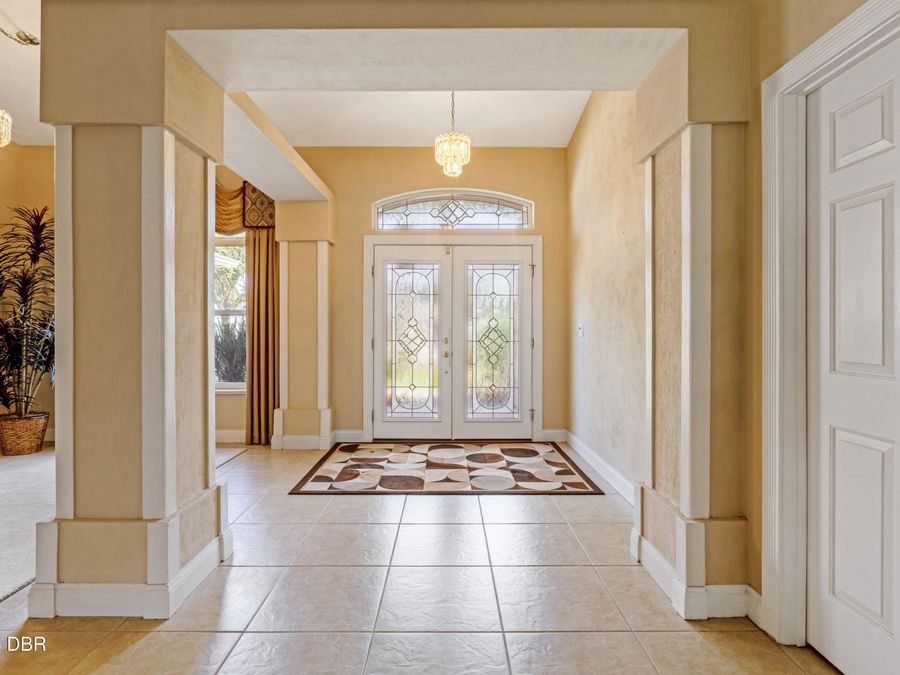
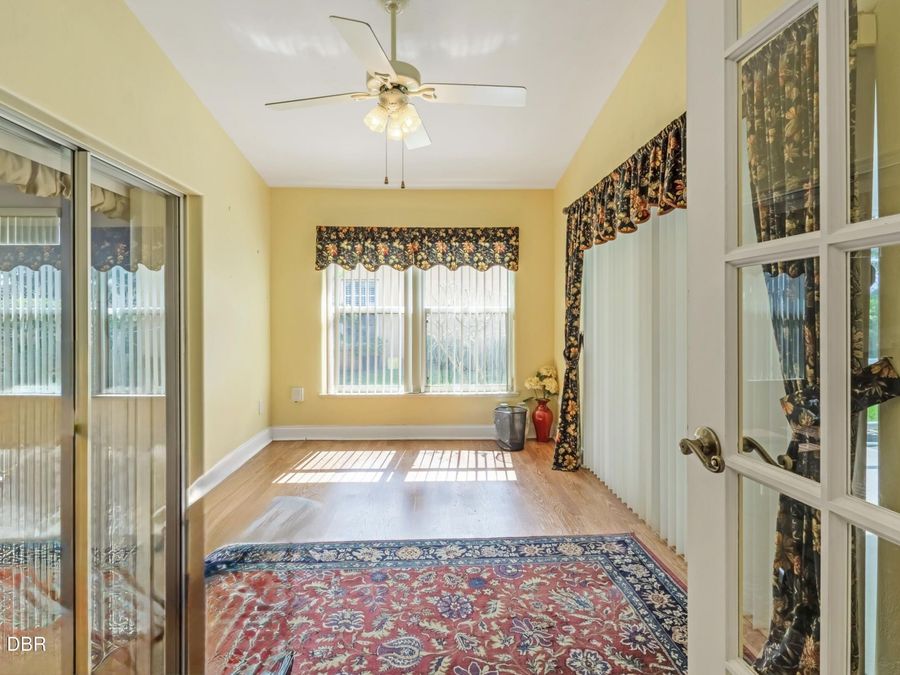
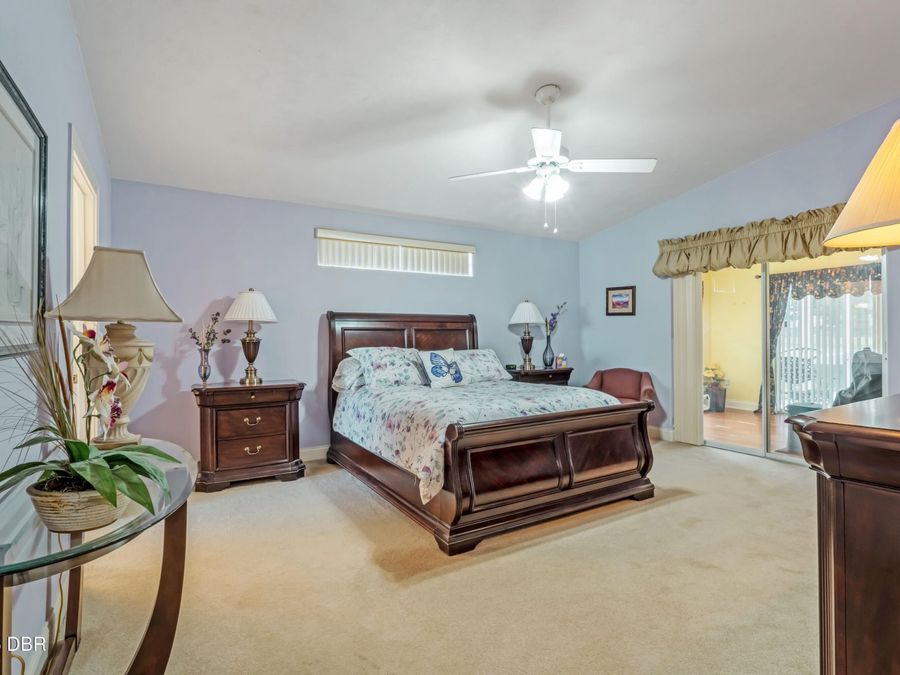
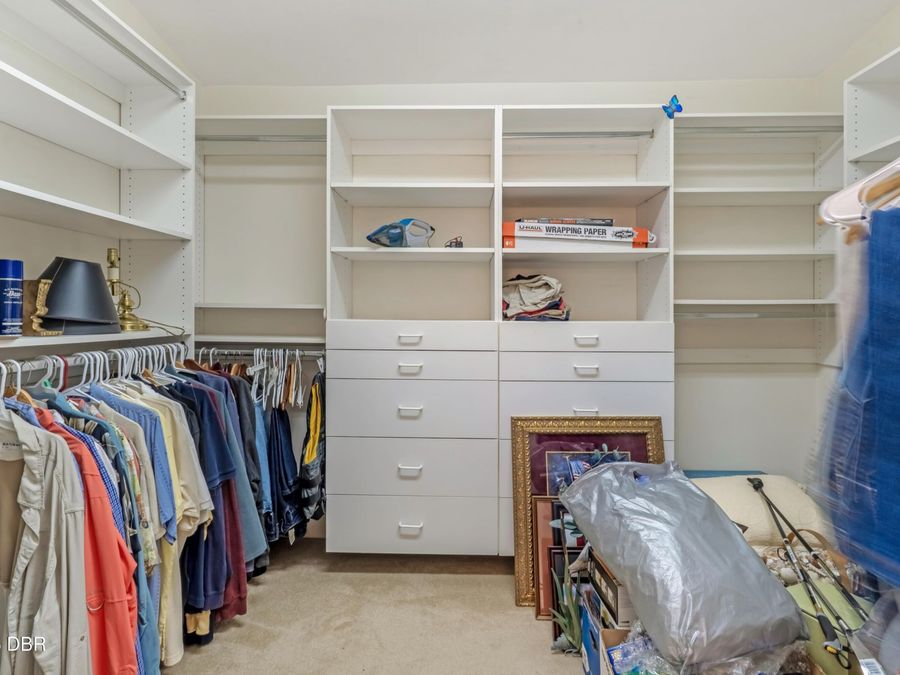
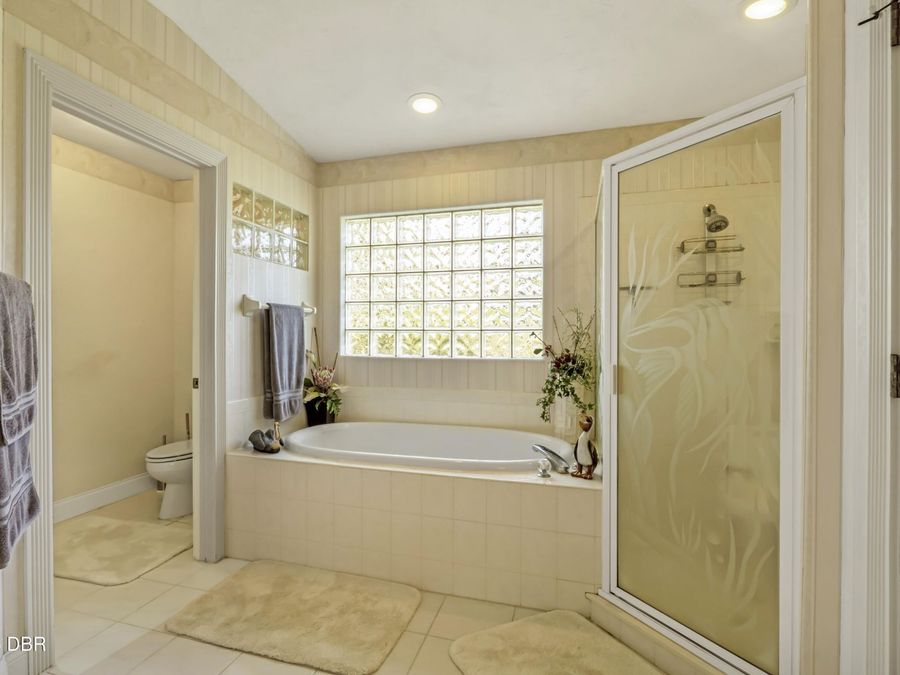
  • Interior Amenities: Breakfast Bar, Ceiling Fan(s), Entrance Foyer, Open Floorplan, Primary Bathroom - Tub with Shower, Split Bedrooms, Walk-In Closet(s)
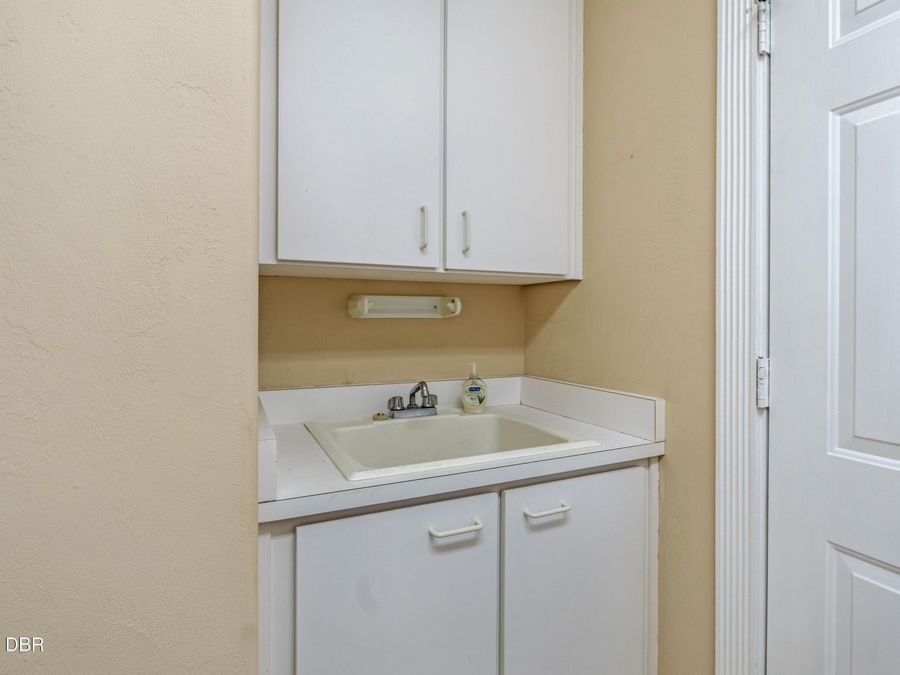
  • Laundry: In Unit, Sink
  • Listing Terms: Cash, Conventional, FHA, VA Loan
  • Lot Dimensions: 100.0 ft x 120.0 ft
  • Lot Size: 0.27 Acres
  • Parcel #: 6329-03-00-0880
  • Parking: Garage
  • Patio/Porch: Patio, Rear Porch, Screened
  • Pool: In Ground
  • Property Attached Y/N: No
  • Property Sub-Type: Single Family Residence
  • Road Frontage: City Street
  • Road Surface: Asphalt
  • Roof Type: Shingle
  • Sewer: Public Sewer
  • Spa Features: Heated, In Ground, Private
  • SQFT Total: 3696
  • Stories: 1.0
  • Swimming Pool: Yes
  • Taxes: $4,376
  • Utilities: Electricity Connected, Sewer Connected, Water Connected
  • Water: Public
  • Waterfront: Lake Front
  • Year Built: 1995